The brief
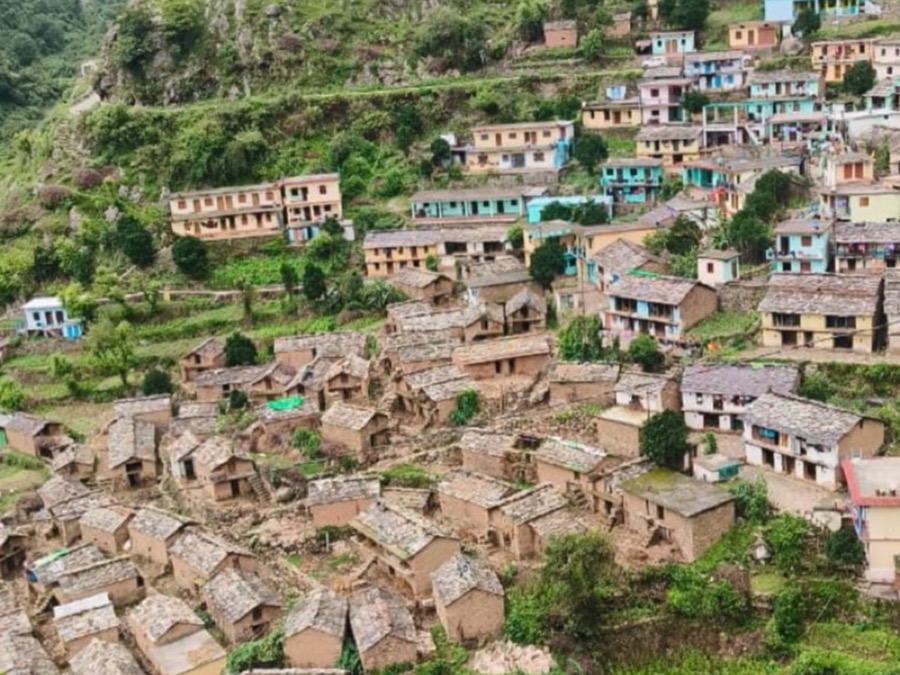
Two one-up-one-down cottages, condemned in the seventies, with a stone outbuilding between them that had lost its roof. The clients wanted one house for two generations, and were clear they did not want it to read as a conversion with an extension bolted on.
What we did
We kept the two cottages as separate volumes and rebuilt the outbuilding as a single-storey link containing the kitchen — so the plan reads as three things that were always there, rather than one thing that grew.
- Full measured survey and structural appraisal before any design work
- Reclaimed stone from the collapsed gable used for the new link
- Internal wall insulation and new slate roof to reach EPC B on a solid-wall building
- Ground-source heat pump serving underfloor throughout
Where it stands
Structural works completed in March. First fix is underway and the roof is on. Practical completion is expected in spring 2027, which is one quarter later than the original programme after asbestos was found in the outbuilding floor.
Project data